RADIUS
Live / Work / Play
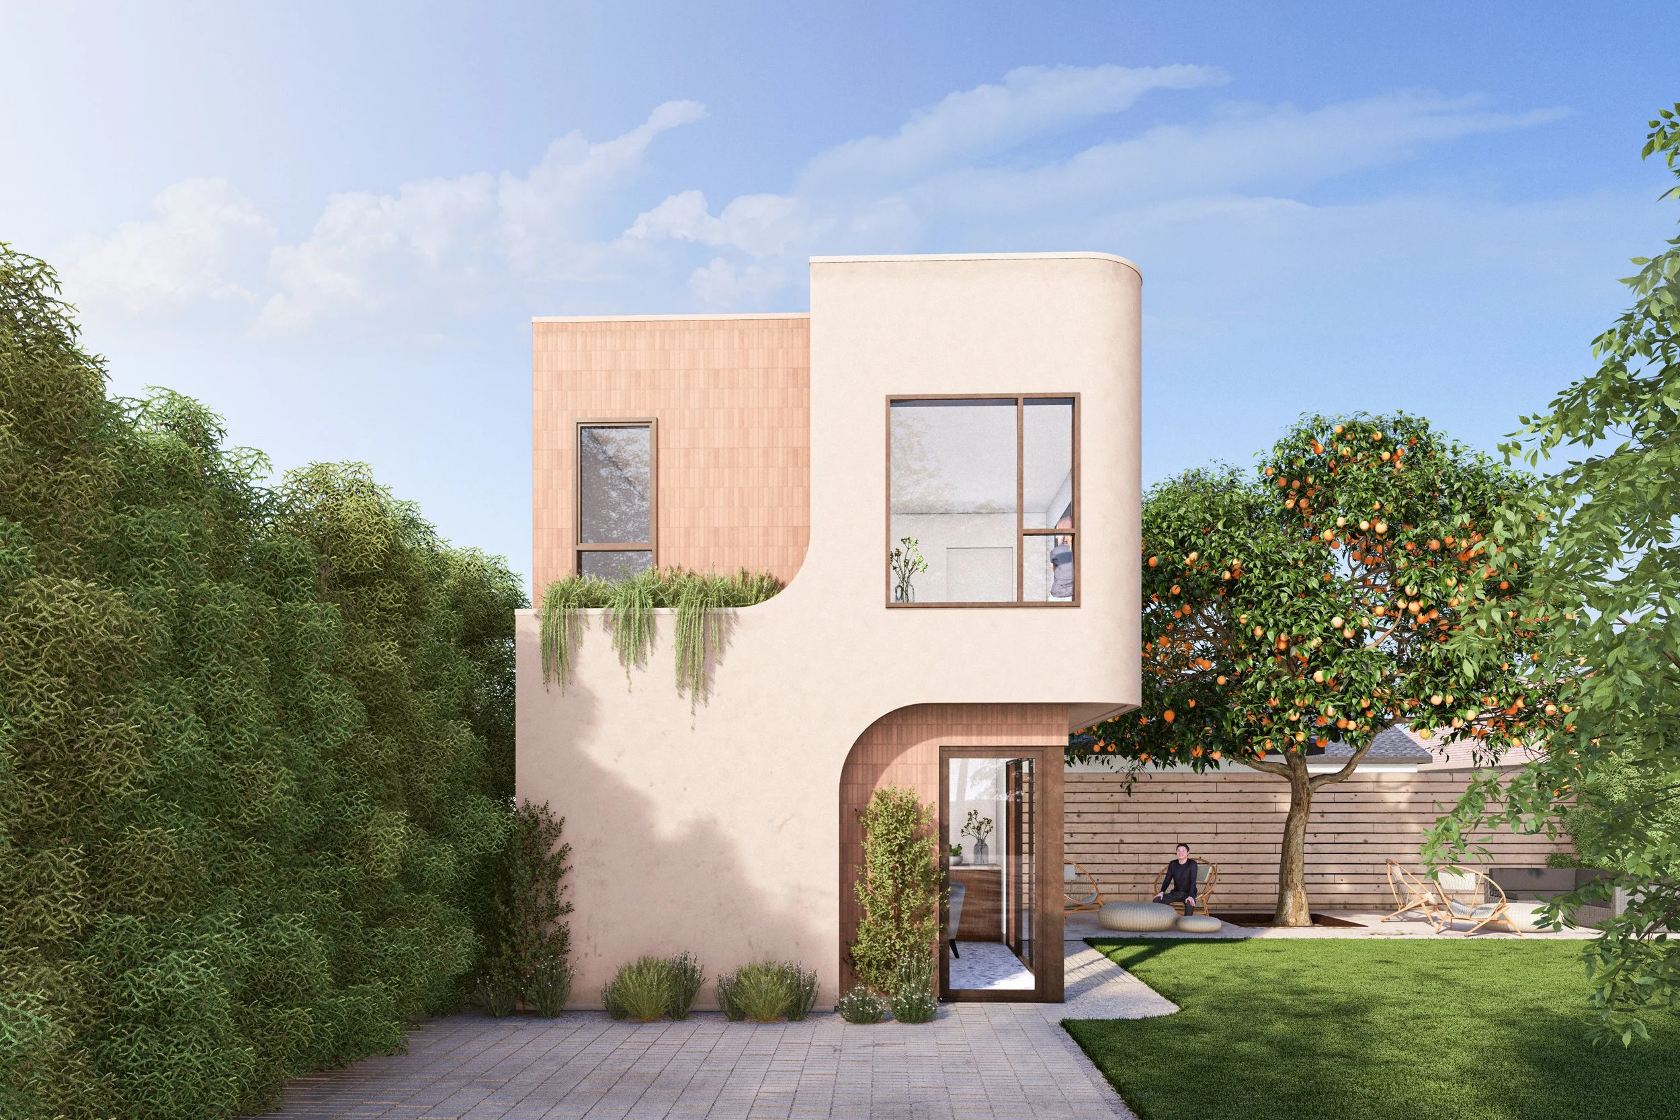
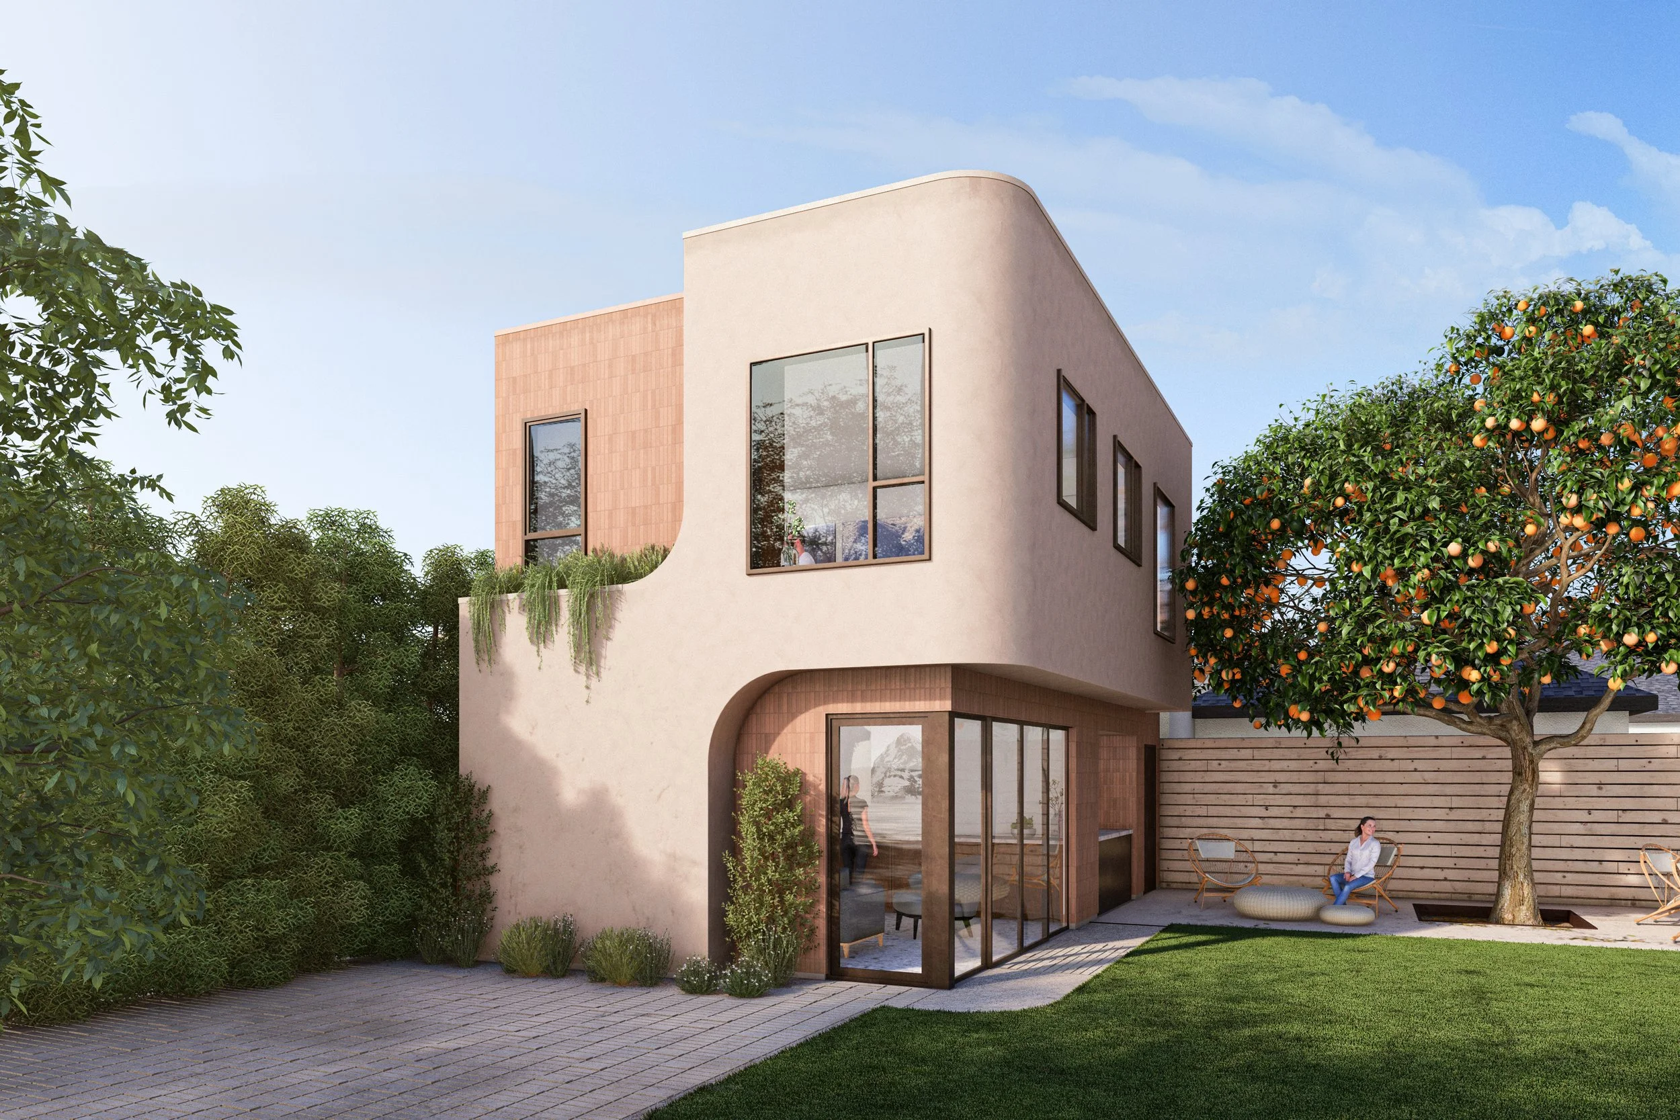
Tucked into a residential neighborhood, Radius is a two-story ADU designed to balance living, creative practice, and play within a compact footprint. The building envelope is defined by interlocking volumes and a tactile material palette—combining smooth plaster with textured tile that shifts in depth across the facade.
Exterior curves gently ease the building’s footprint and edges against its tight site boundaries, replacing hard corners with a softened, organic silhouette. These carry directly into the interior spaces, creating alcoves, framing views, and softening transitions between rooms.
Structured around a central stair, the plan cleanly divides public and private functions while allowing flexibility: open living space occupies the ground floor, while an elevated art studio and workspace take advantage of upper-level light. At grade, large, glazed openings dissolve the boundary between indoors and out, extending the main living area into the private courtyard beneath the canopy of a mature orange tree.
Location: Los Angeles, CA